Choosing between the Vision Engineering DRV-D1 and the Micro-Vu Vertex 410 for machine vision identification comes down to one basic split: do you need to visually inspect parts or measure them automatically? These two used systems take very different approaches, and they sit on opposite sides of a nearly $4,890 price spread. Both are used systems, so condition is a factor, but the more important difference is in what they do.
Quick Verdict: Pick the Vision Engineering DRV-D1 if your priority is comfortable, detailed viewing with digital stereo imaging. Pick the Micro-Vu Vertex 410 if you need automated multi-axis measurement and are willing to handle the missing stage glass before relying on it for full capability.
| Decision Point | Vision Engineering DRV-D1 | Micro-Vu Vertex 410 |
|---|---|---|
| Listed Price | USD 9,890.00 | USD 5,000.00 |
| Relative Price | ||
| Condition | Used | Used |
| System Type | Digital stereo inspection | Automated vision measurement |
| Key Strengths | High-quality imaging, ergonomic design | High-resolution camera, automated X/Y/Z stage, metrology software |
| Current Limitation | Higher listed price | Needs replacement stage glass |
At their core, these are different tools. One is a visualizer that shows you detail; the other is a metrology instrument that calculates it. The price gap reflects that division, and your choice should follow the kind of work you actually do.
Where each product wins
The Vision Engineering DRV-D1 is the better fit for operators who want to see a part clearly and make quick visual judgments. The ergonomic design reduces strain during repeated inspections, and the digital stereo viewer produces a detailed image that's easy to interpret. It suits work like checking for burrs, confirming a label is applied correctly, or examining a solder joint for cracks.
The Micro-Vu Vertex 410 is the better fit when the output needs to be data. It is an automated vision measurement system designed to capture dimensional information and report it. With CAD support and report generation in the software, it connects directly to the documentation side of quality control.
Vision Engineering DRV-D1 Deep Reality Viewer Digital Stereo Inspection System
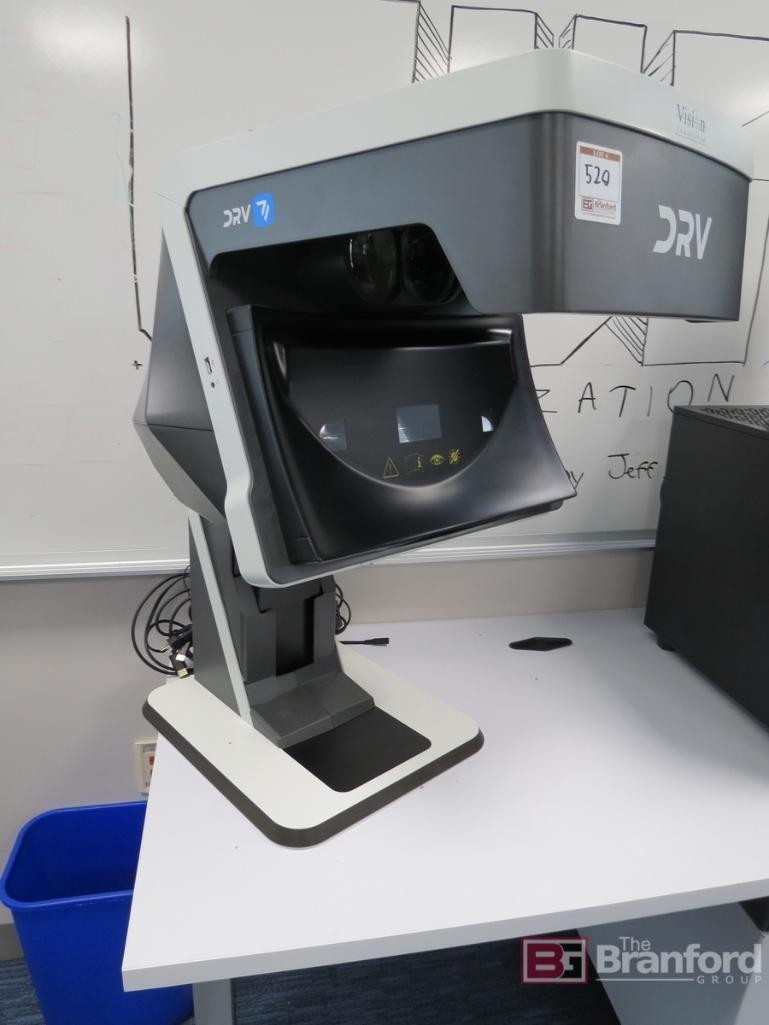
For an operator who spends long hours at a workstation, viewing comfort matters as much as magnification. The DRV-D1 is designed for natural posture and stereo viewing, letting you inspect a part without constant repositioning. High-quality imaging brings out fine surface detail, making it a practical option for examining connectors, machined edges, or assembled components. The system is focused on visual inspection rather than automated measurement, so if your process demands X/Y/Z data or generated reports, this box alone won't deliver that. Consider it when your team performs many manual inspections; that's where its ergonomic and imaging strengths pay off.
Micro-Vu Vertex 410 Automated Vision Measurement System
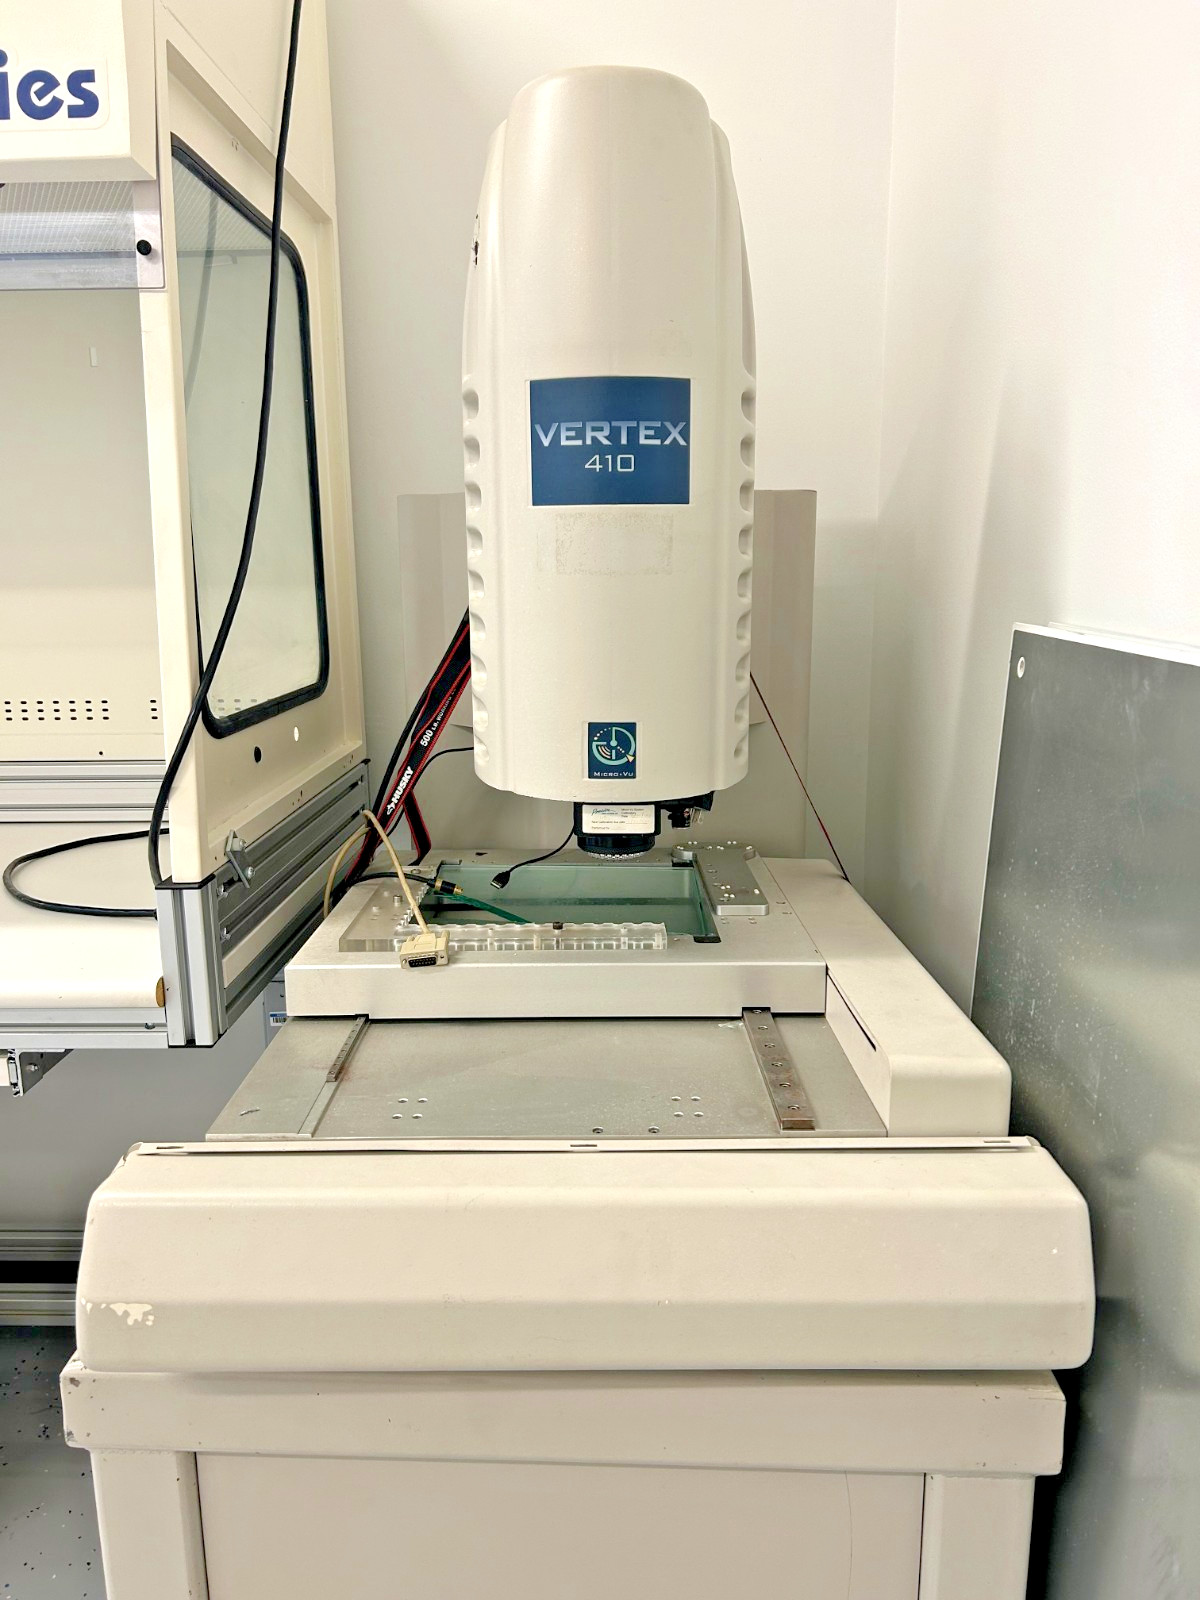
This is a measurement platform with a specific prerequisite. The Vertex 410 includes a high-resolution camera, an automated X/Y/Z stage, and metrology software with CAD support and report generation. It powers up and responds to controls, but it requires a replacement stage glass before it can take accurate measurements again. Once the glass is in place, the system is prepared for quality-control tasks in medical, electronics, aerospace, and manufacturing labs. If your role is producing measurement data rather than visual notes, this system gives you the automated tools to do so.
Final choice by use case
If your machine vision identification tasks are mostly visual-examining details, confirming quality, or reviewing assembly-the Vision Engineering DRV-D1 is the more complete fit. If your goal is automated dimensional measurement and you're prepared to complete the stage glass repair, the Micro-Vu Vertex 410 gives you a stronger long-term measurement platform for less money.